Located at one of the most exclusive addresses in Gávea, this iconic property was the residence of famous plastic surgeon Ivo Pitanguy. Nestled within a secure condominium, it embodies a unique architectural heritage, combining prestige, history, and total immersion in the lush nature of Rio de Janeiro.
Built on an exceptional 6,491 m² plot, the property offers approximately 1,503 m² of built area. Designed in 1958 by renowned architect Sérgio Bernardes, a major figure in Brazilian modernist architecture, the house is distinguished by its bold lines and remarkable integration of...
Read more
Located at one of the most exclusive addresses in Gávea, this iconic property was the residence of famous plastic surgeon Ivo Pitanguy. Nestled within a secure condominium, it embodies a unique architectural heritage, combining prestige, history, and total immersion in the lush nature of Rio de Janeiro.
Built on an exceptional 6,491 m² plot, the property offers approximately 1,503 m² of built area. Designed in 1958 by renowned architect Sérgio Bernardes, a major figure in Brazilian modernist architecture, the house is distinguished by its bold lines and remarkable integration of brutalist architecture and tropical landscape.
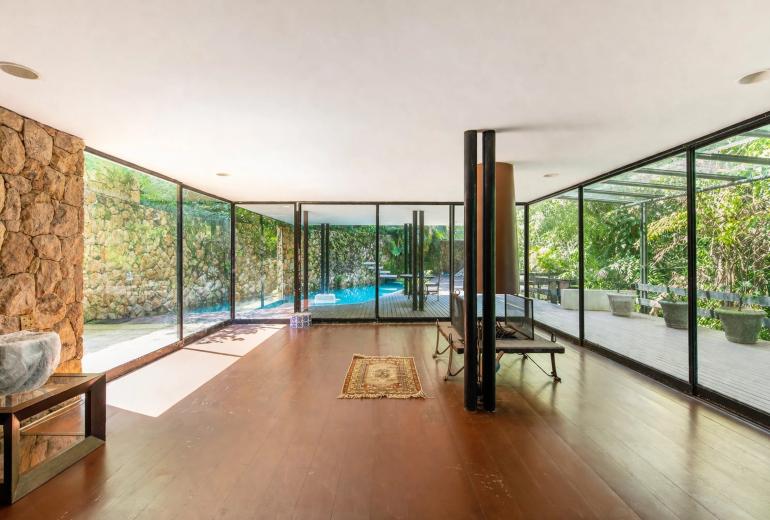
Spread over three levels, the residence provides spacious volumes flooded with light, designed to ensure comfort, privacy, and fluidity of spaces.
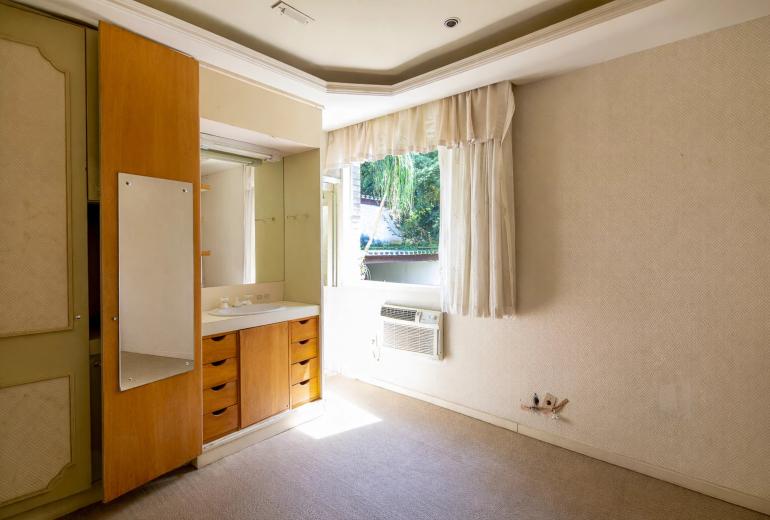
The first level features six bedrooms, including four suites, among which is an impressive master suite with walk-in dressing and mezzanine, as well as an additional bathroom and garage space.
The second level is dedicated to reception, with an elegant living room organized into four spaces — dining room, living room, reading area with fireplace, and terrace — open to a large exterior area. This includes a pool, sauna, changing rooms, and benefits from a soothing view surrounded by vegetation.
The third level offers a versatile space that can accommodate an office or a TV room with a wine cellar, as well as a fully equipped kitchen and staff quarters, including five bedrooms.
Outside, the property reveals itself as a true private sanctuary: a large garden extends to a charming path in the heart of the forest, complemented by a kennel and a tennis court of about 500 m². The heated pool, with a unique design featuring a waterfall, is complemented by a covered gourmet space with barbecue, ideal for entertaining.
The carefully landscaped design enhances the harmony between the property and its natural environment, while a covered garage can accommodate up to eight vehicles.
This exceptional property today requires complete renovation, offering a rare opportunity to realize its full potential and reinterpret an iconic architectural work according to contemporary luxury standards.
A unique address, combining heritage, architecture, and nature, in one of Rio de Janeiro's most coveted neighborhoods.
Show less











Key features
3
Requires updating
Exterior
Services









Condo services often encompass building upkeep, security, concierge, gym, pool, parking, communal spaces, utilities, and emergency maintenance.